
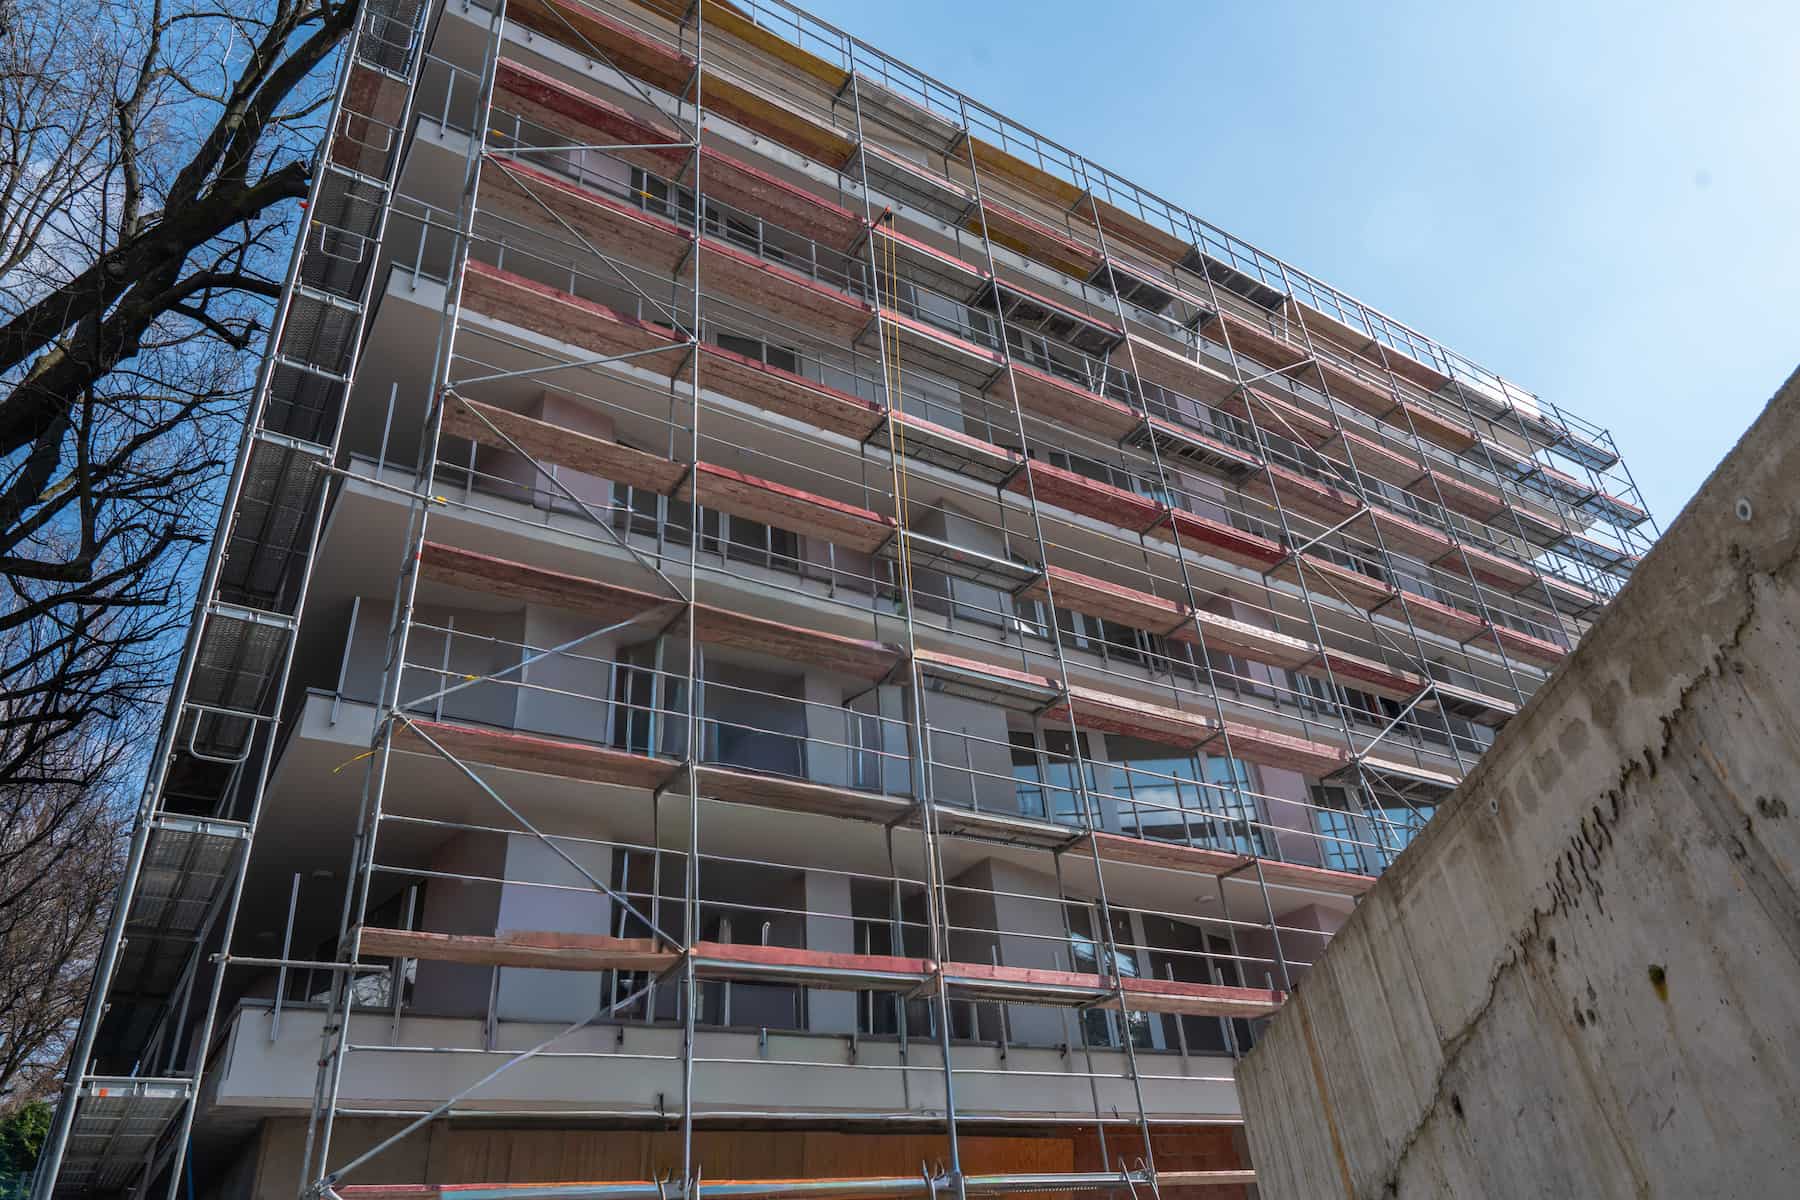
Commercial Builds in Plymouth
JT Building Services carries out commercial fit-outs, refurbishments, and refits across Plymouth, Liskeard, and the wider Devon and Cornwall region, working within existing retail, hospitality, and office premises for businesses.
JT Building Services
Commercial Building Solutions, Delivered Across Devon & Cornwall
Commercial projects in Plymouth rarely follow a single template, and that is where an established contractor makes the difference between a smooth project and a drawn-out one. JT Building Services works on existing commercial builds rather than ground-up construction, focusing on refits, refurbishments, and alterations that bring premises up to current standards.
Retail units, office floors, and hospitality venues all fall within our scope, with our teams managing the trades, the timeline, and the regulatory side of the project so business owners can stay focused on running their operation.
Shop Refits and Retail Fit-Outs
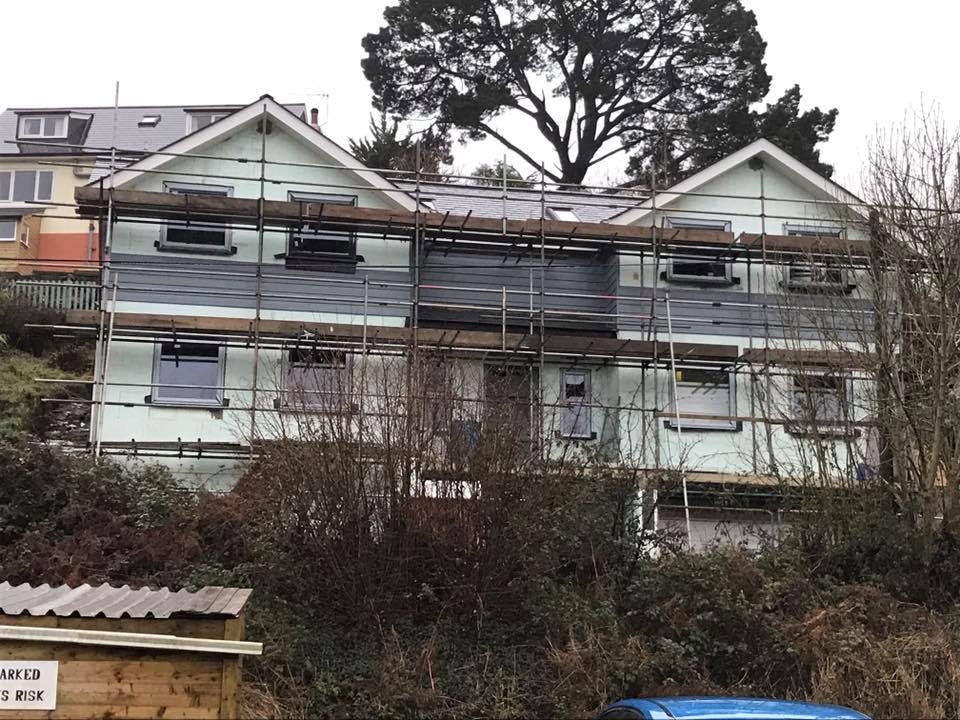
Retail refits vary considerably in scope, ranging between a full retro fitting of an older unit and a straightforward cosmetic refresh. We handle shop refits for independent retailers and larger outlets alike, replacing shelving, updating shop fronts, and reworking the internal layout to improve customer flow.
A tired shop front can put people off before they even step inside, so we treat the exterior with the same attention as the shop floor. Redesign and remodelling work often happens in stages around trading hours, particularly for units that cannot afford to close for an extended period.
Converting Properties Between Domestic and Commercial Use
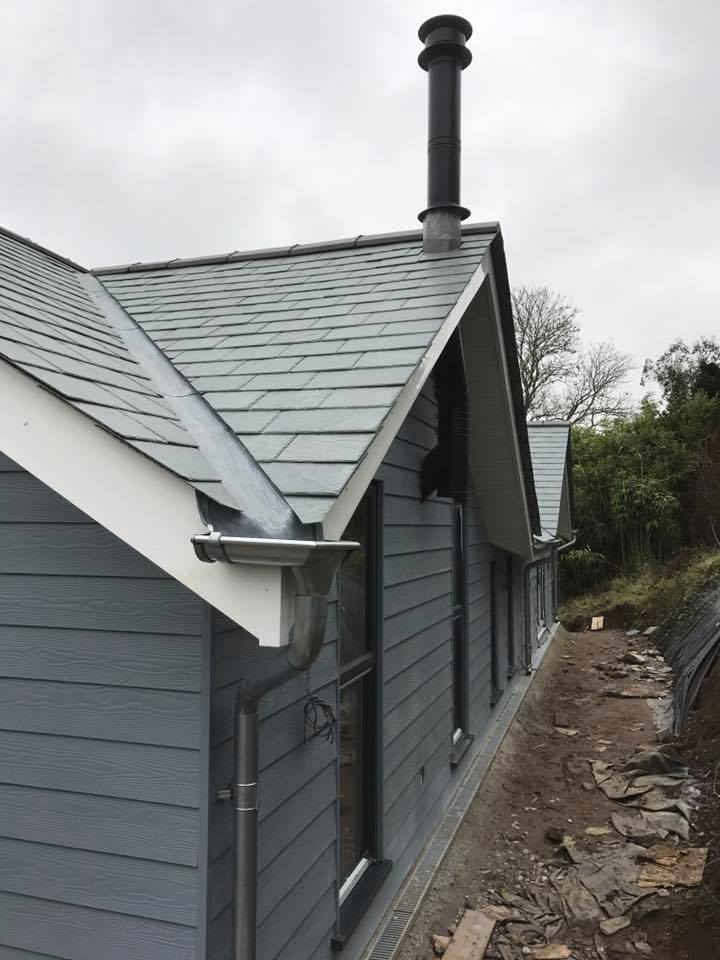
Change of use projects come up often, converting a domestic property into commercial premises, or taking commercial builds back to residential properties. Each direction brings its own set of building regulation requirements, and getting the paperwork right before work starts saves considerable time later.
We manage units through this process, starting with an initial assessment of what needs to change and covering fire safety, access, and ventilation requirements as the work brings the finished space up to code. Getting this stage wrong is one of the most common reasons conversions for commercial builds stall partway through.
The Range of Commercial Settings We Work In
Our commercial property maintenance and fit-out work spans a wide variety of settings across the region, and the list below reflects the type of premises we take on regularly:
- Garage units and light industrial spaces
- Pubs, cafes, and hospitality venues
- Office buildings and business premises
- Factory fits and production areas
- Commercial units and warehouses
- Retail outlets of varying sizes
Each setting brings its own regulatory considerations. A commercial kitchen needs proper ventilation and extraction, a multi-unit warehouse needs fire compartmentation between tenants, and a converted garage unit needs its own fire and structural checks. We adjust our approach for every site we take on, rather than applying a single standard specification across different property types.
Trades and Installations We Cover
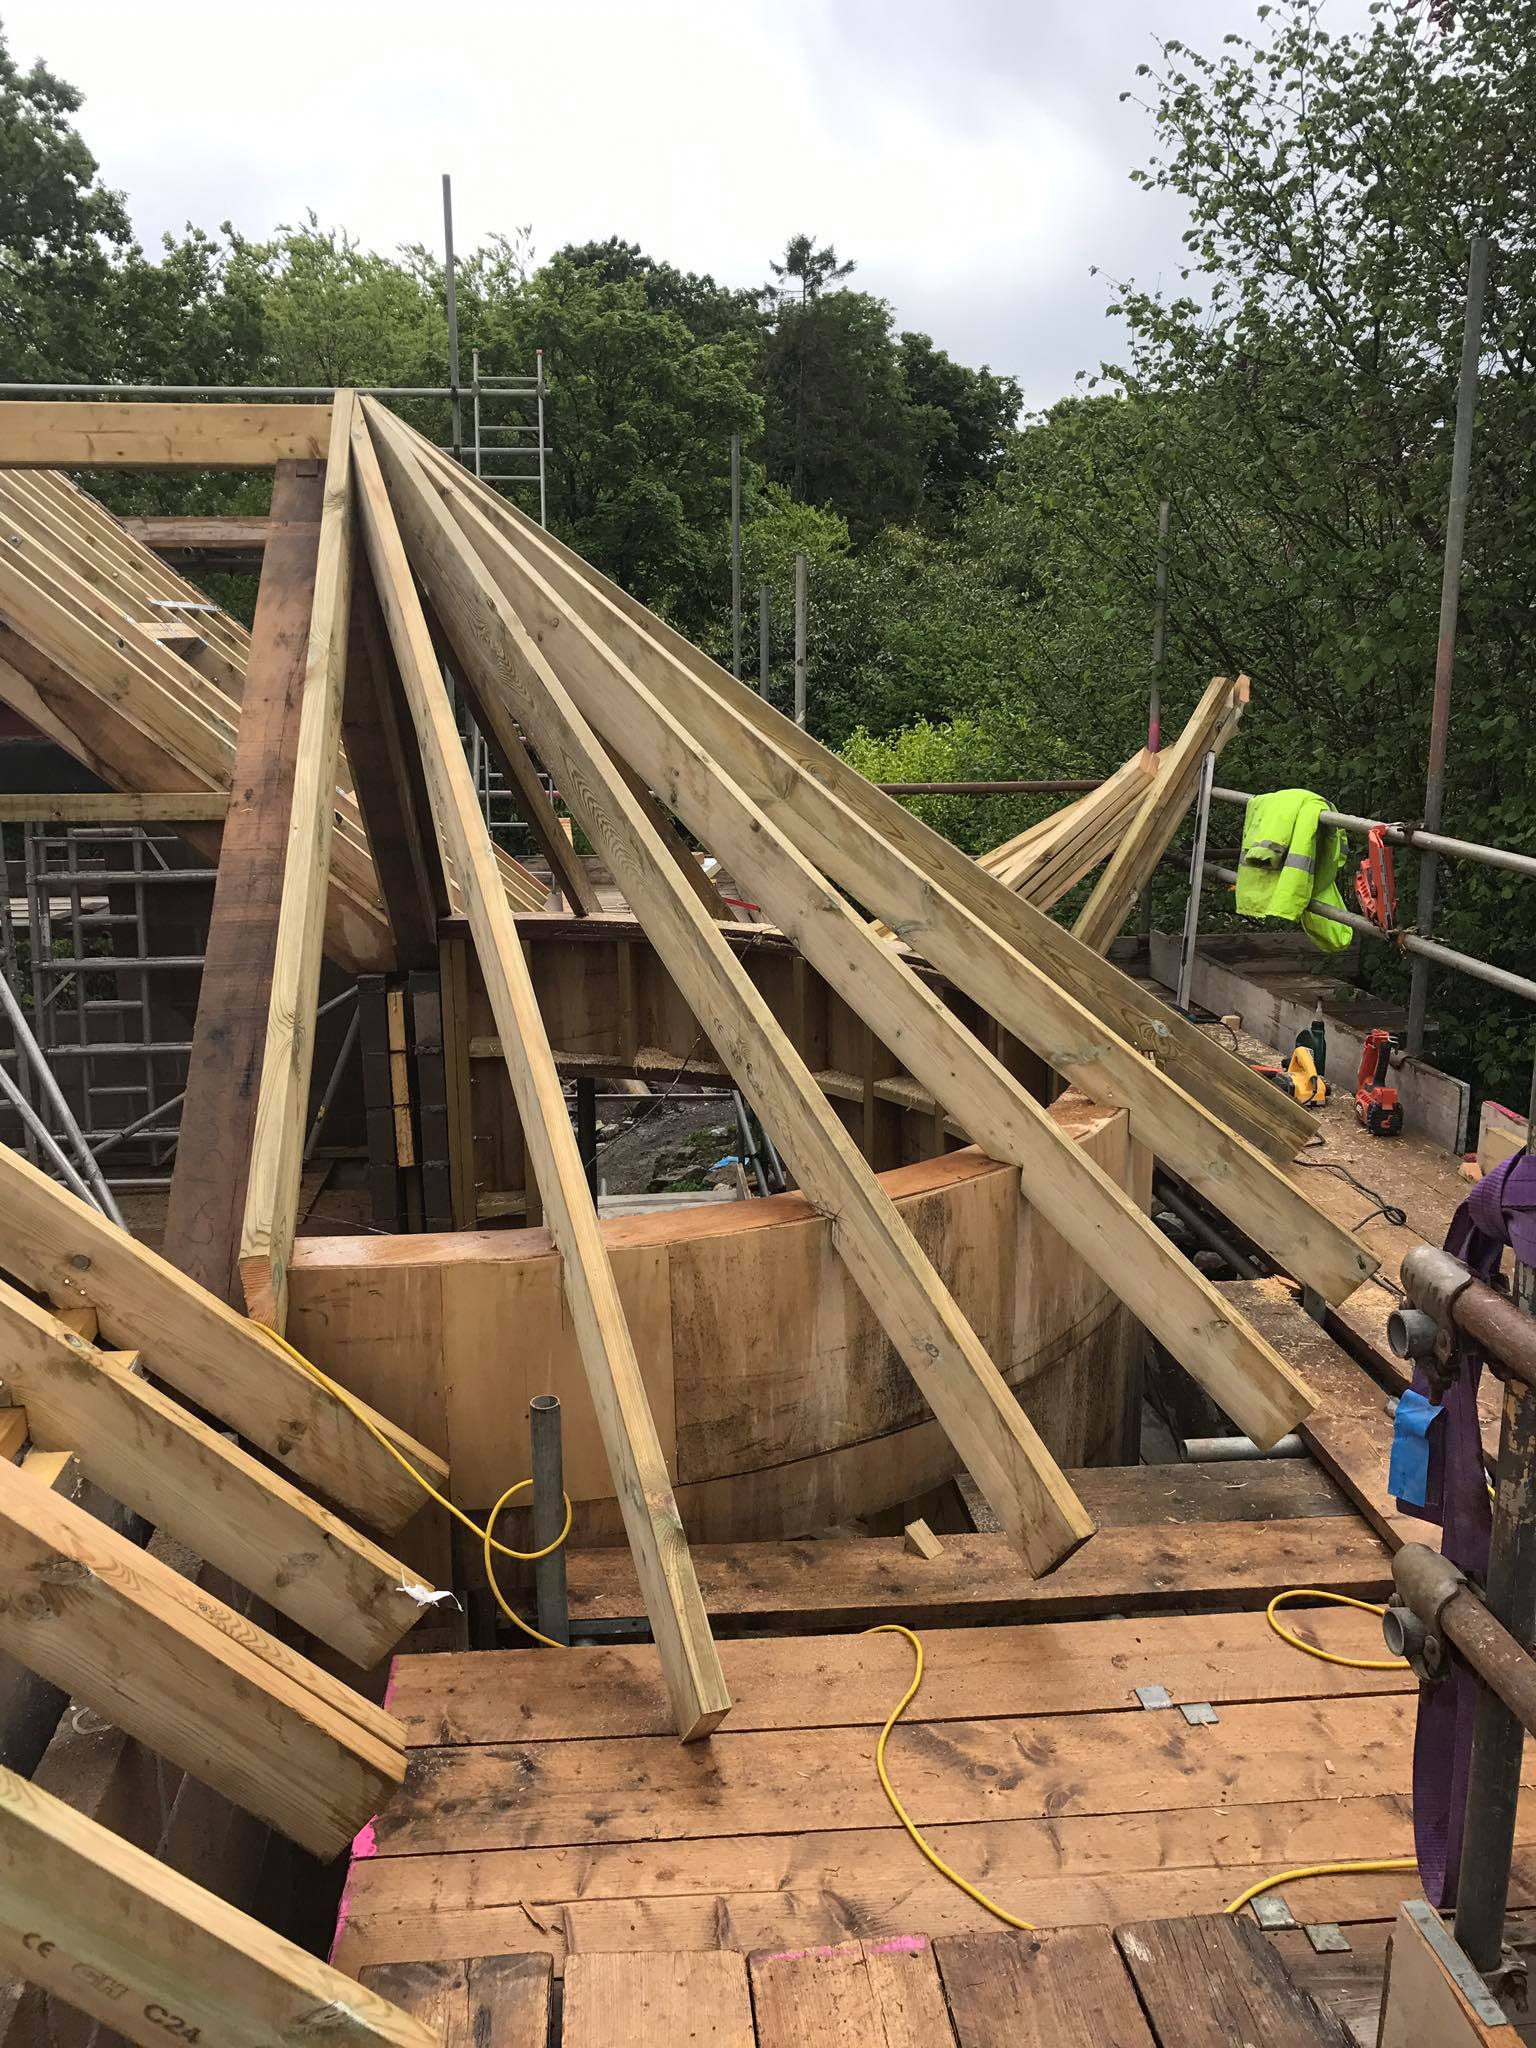
A commercial refit usually draws on several trades working in sequence, and coordinating that sequence properly is where delays are avoided. Our teams cover plumbing works, general maintenance, carpentry, and electrics alongside hard landscaping for external areas. We also fit fire doors, install new ceilings and flooring, and replace double glazing units where a premises needs better thermal performance.
Kitchen and bathroom fitting rounds out much of our commercial scope, particularly for hospitality venues and office premises adding staff facilities. Having one contractor manage these trades keeps the project accountable to a single point of contact rather than several disconnected suppliers.
Office Redesigns for Modern Workspaces
Office redesign projects have picked up noticeably as businesses rethink how much space they actually need and how staff use it day to day. We reconfigure office layouts, update flooring and ceilings, and rework lighting and partitioning to suit a smaller team or a more collaborative working style.
Some projects involve reducing a floor’s footprint and letting part of the space go to another tenant, which brings its own compartmentation and fire safety considerations. Others simply need a practical refresh: new flooring, updated finishes, and better use of an awkward layout.
FAQs – Commercial Builds
Most refits for commercial builds need building regulations sign-off, particularly where fire safety, ventilation, access, or structural elements are affected. Cosmetic changes such as redecoration generally fall outside this requirement, but it is worth checking before work starts.
Both directions are possible but depend on planning permission and change of use consent from the local authority, alongside building regulations covering fire safety, access, and ventilation for the new use.
A straightforward shop refit typically takes one to three weeks, depending on the scope of work and on the need to keep the unit trading during the project. Larger refits involving structural work take longer to complete.
This type of project usually covers layout changes, flooring, ceilings, partitioning, and lighting, along with any electrical or plumbing work needed to support new staff facilities or a different working arrangement.

Contact Us
If you are planning refurbishments or property maintenance on commercial builds in Plymouth, Liskeard, or anywhere across Devon and Cornwall, JT Building Services can manage the entire project on your behalf. Get in touch with your trusted local builder on 07976 623804 to find out how we can help.