
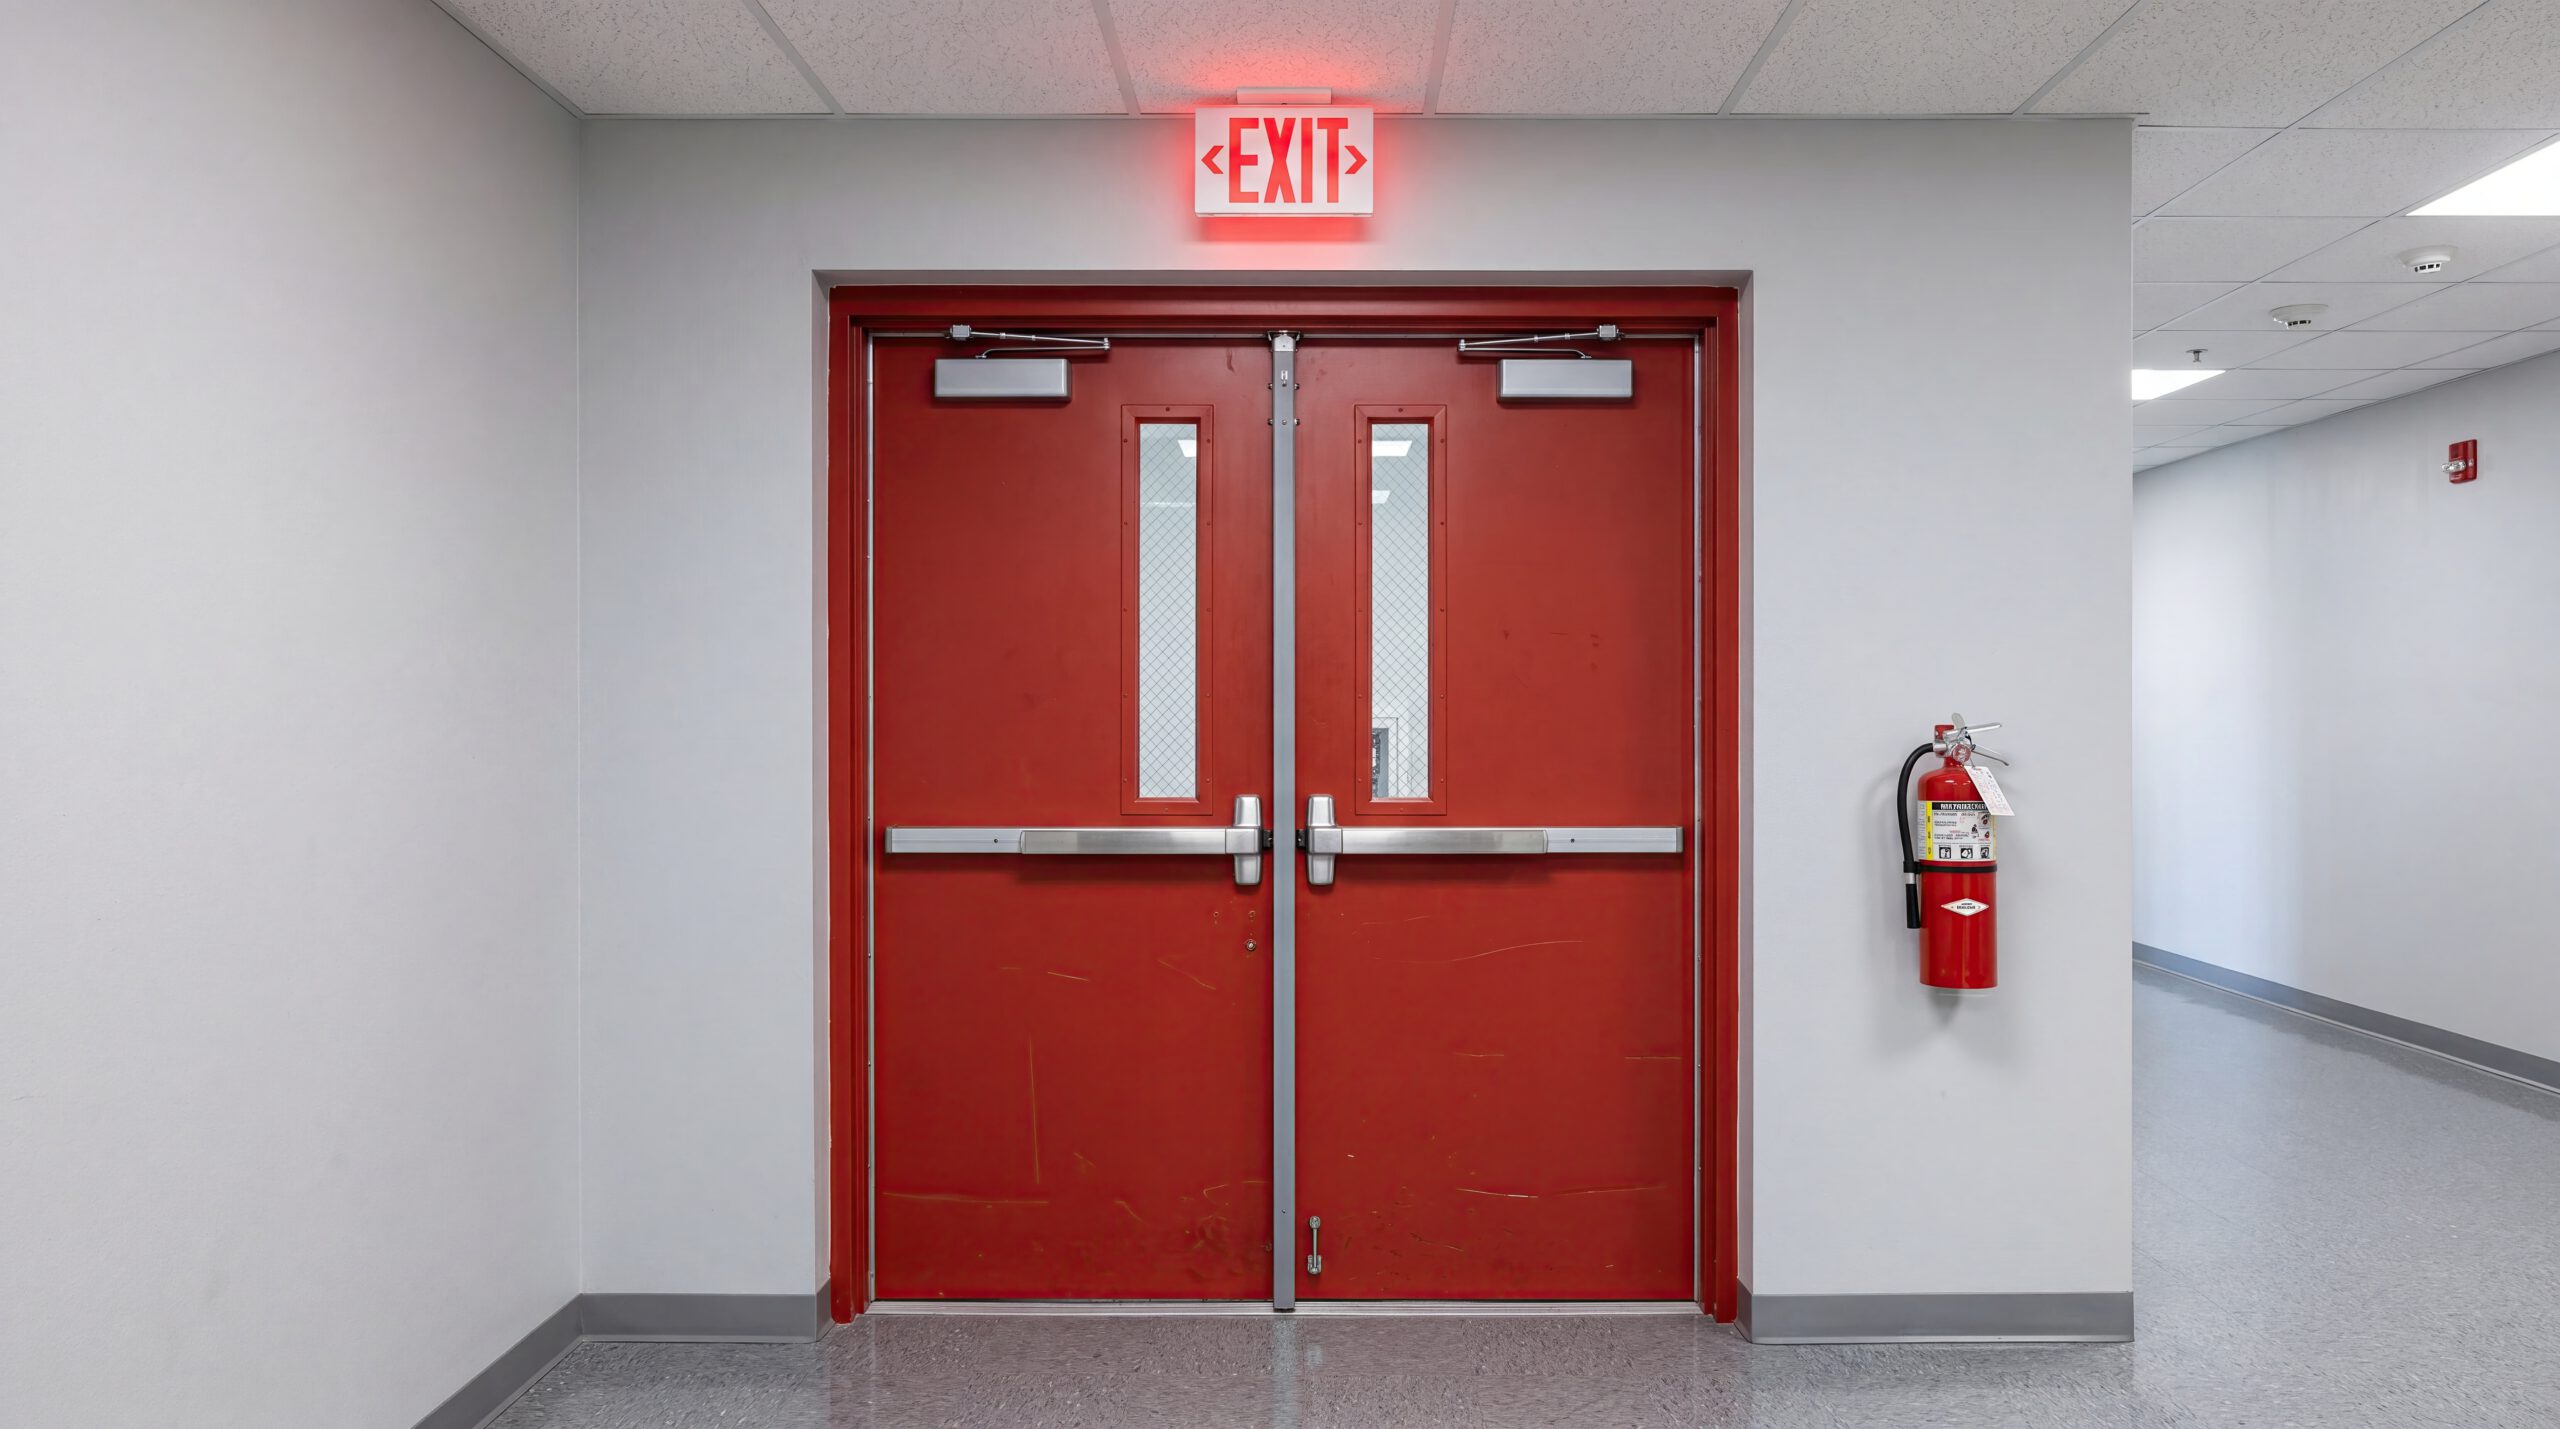
Fire Doors Liskeard
JT Building Services fits and installs fire doors across Plymouth, Liskeard, and the wider Devon and Cornwall region, supporting homeowners, landlords, and commercial property managers with fully compliant, regulated installations.
JT Building Services
Professional Fire Door Solutions for Homes & Businesses in Liskeard
Fire door installation in Plymouth follows a strict set of building regulations, and getting it wrong can leave a property non-compliant, or worse, unsafe. Fire doors form part of a property’s core safety strategy, holding back smoke and flame long enough for people to reach a safe exit. Local builder JT Building Services fits fire doors for domestic and commercial clients, working to current regulatory standards on every job we take on.
Where Fire Doors Become a Legal Requirement
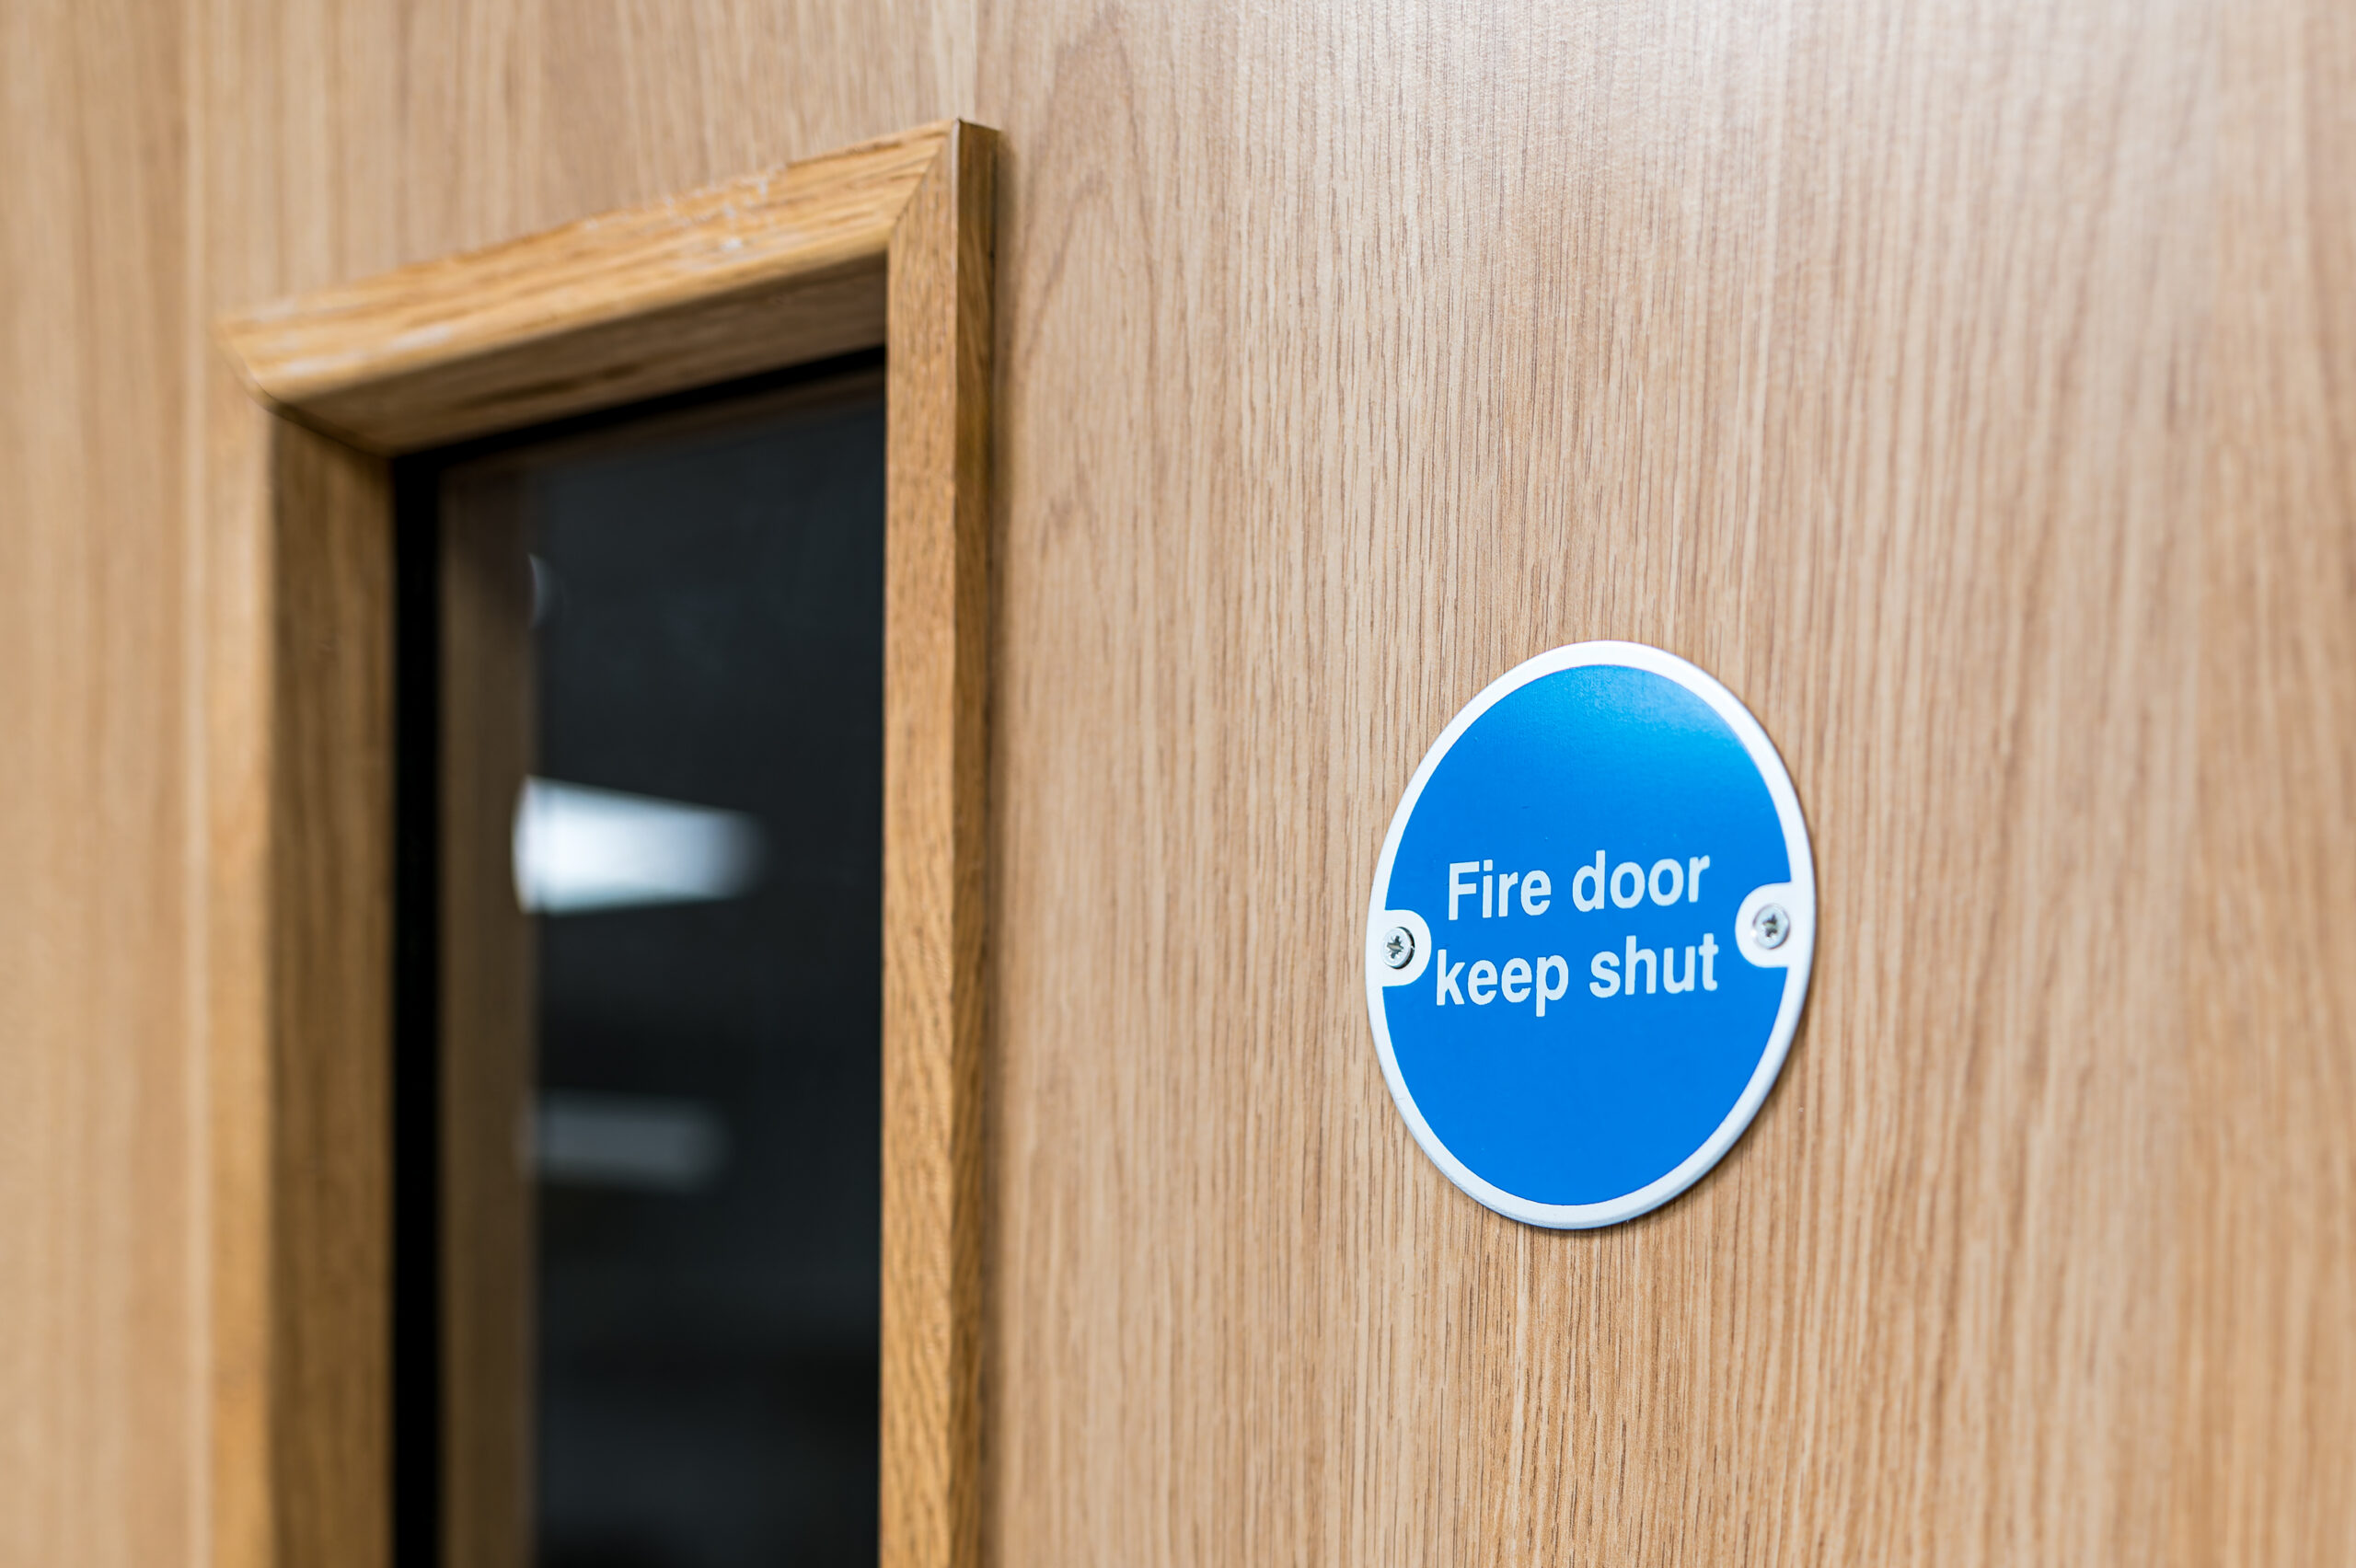
Fire doors are a legal requirement in all non-domestic buildings, and in multi-occupancy properties such as blocks of flats and houses in multiple occupation. The same rules extend to multi-level domestic dwellings, where fire doors help maintain clear escape routes and proper compartmentation between different parts of a building.
Compartmentation limits how far fire and smoke can spread, giving people more time to reach safety and fire services a better chance of containing the damage. Fire door fitting by a professional builder is about more than hanging a door in a frame; the frame, hinges, seals, and closer all need to work together, and a poorly fitted door can undermine even a well-rated door leaf.
Escape Routes and High-Risk Areas
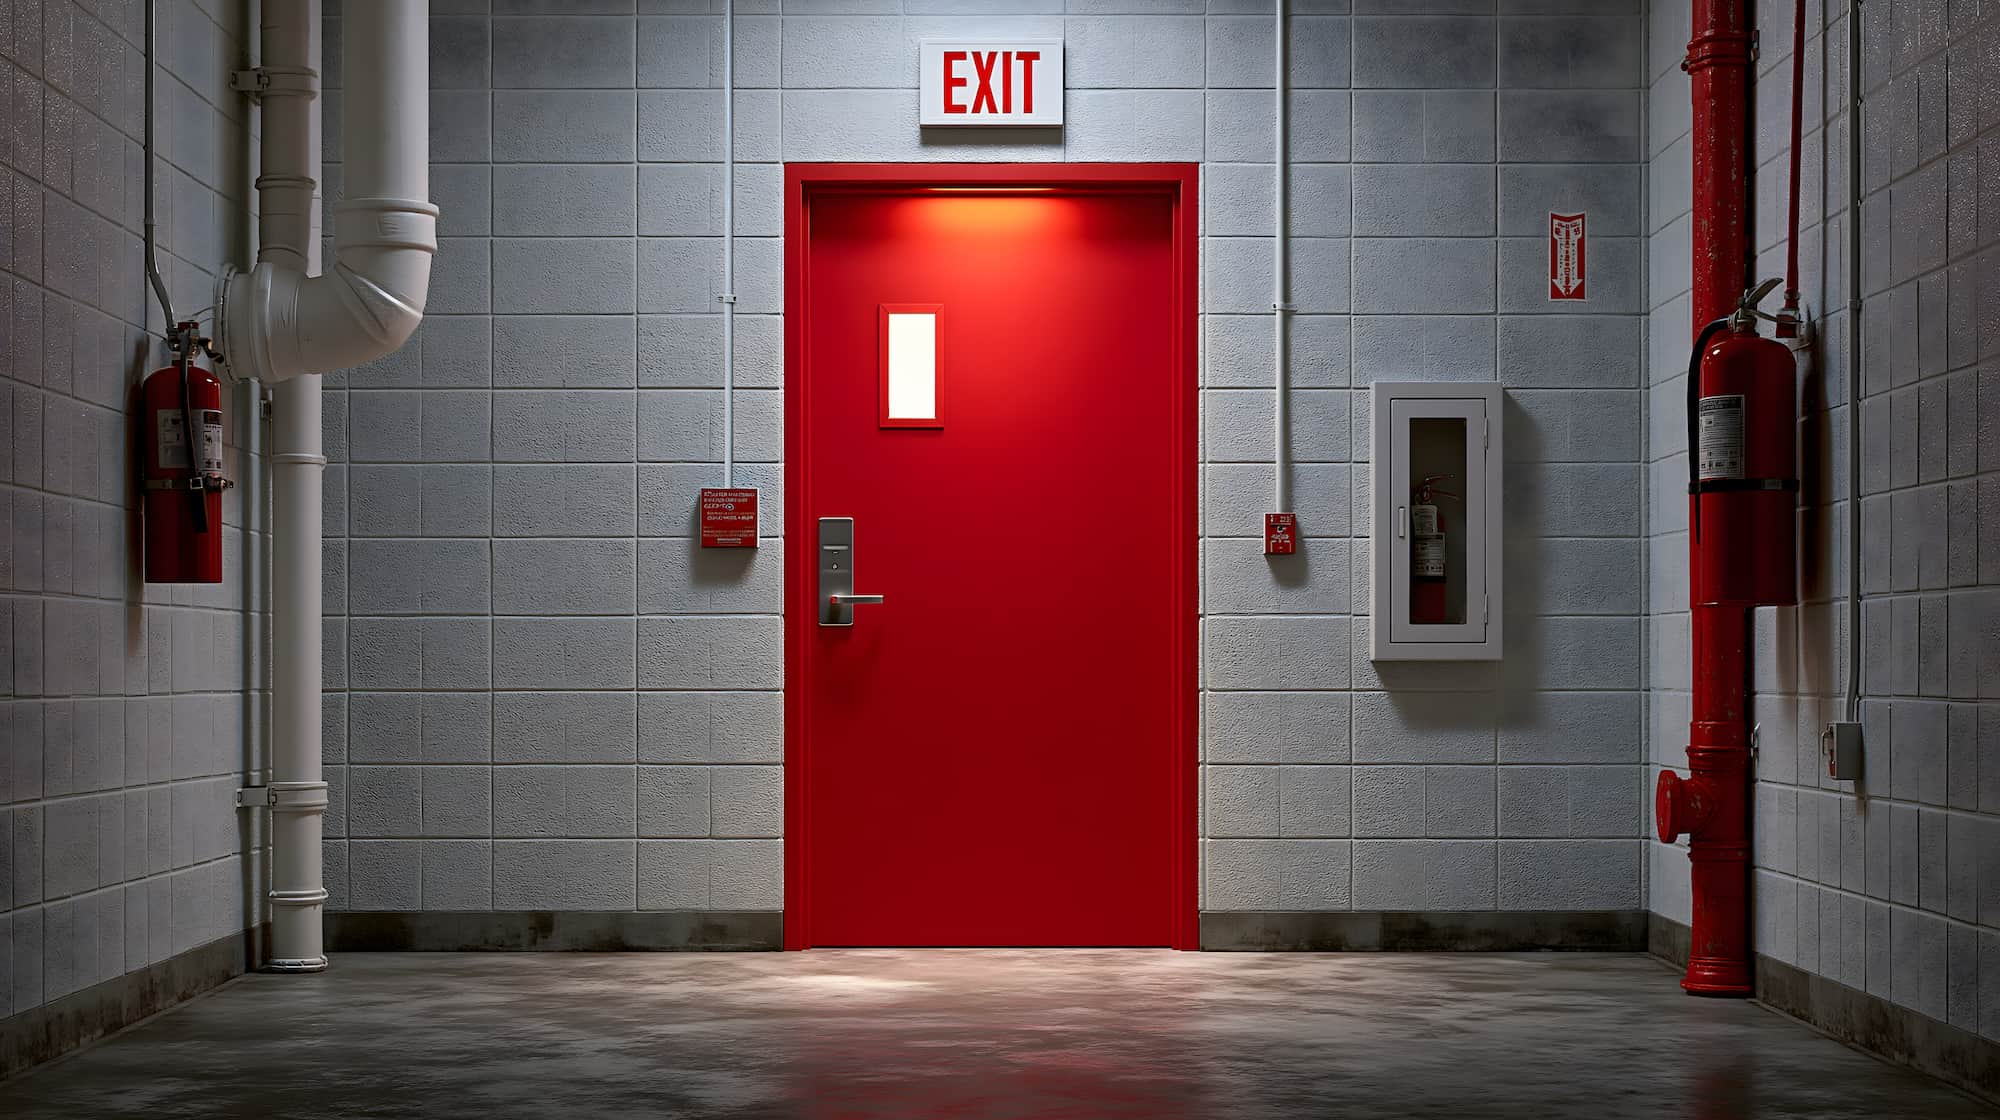
Escape routes need fire doors positioned at key points to stop smoke filling the route people rely on to leave a building. High-risk areas carry stricter requirements again: commercial kitchens, boiler rooms, and any flat or house in multiple occupation with several residents or lettable rooms all fall into this category.
We see this most often in shared housing across Liskeard, where several tenants live under one roof and fire separation between rooms becomes essential rather than a formality. Where a kitchen sits close to an escape route, or a boiler room opens onto a corridor used daily, the specification usually needs to exceed a standard thirty-minute rating.
Building Regulations and Property Alterations
Building regulation requirements around fire doors do not stand still, and several types of alteration work now trigger the need for upgraded provision. House extensions can bring a property under Building Regulations Part B in ways the original structure never anticipated. Properties reaching three storeys or more face additional requirements, generally a step up to FD30 rated internal fire doors on rooms opening onto the stairway.
Loft conversions fall into the same bracket, since adding a habitable room above the second floor changes the escape strategy for the whole property.
Garage conversions and connecting doors between an integral garage and the main house also need fire doors fitted correctly, as an attached garage is treated as a higher fire risk than the rest of the house.
Installation Across Domestic and Commercial Projects
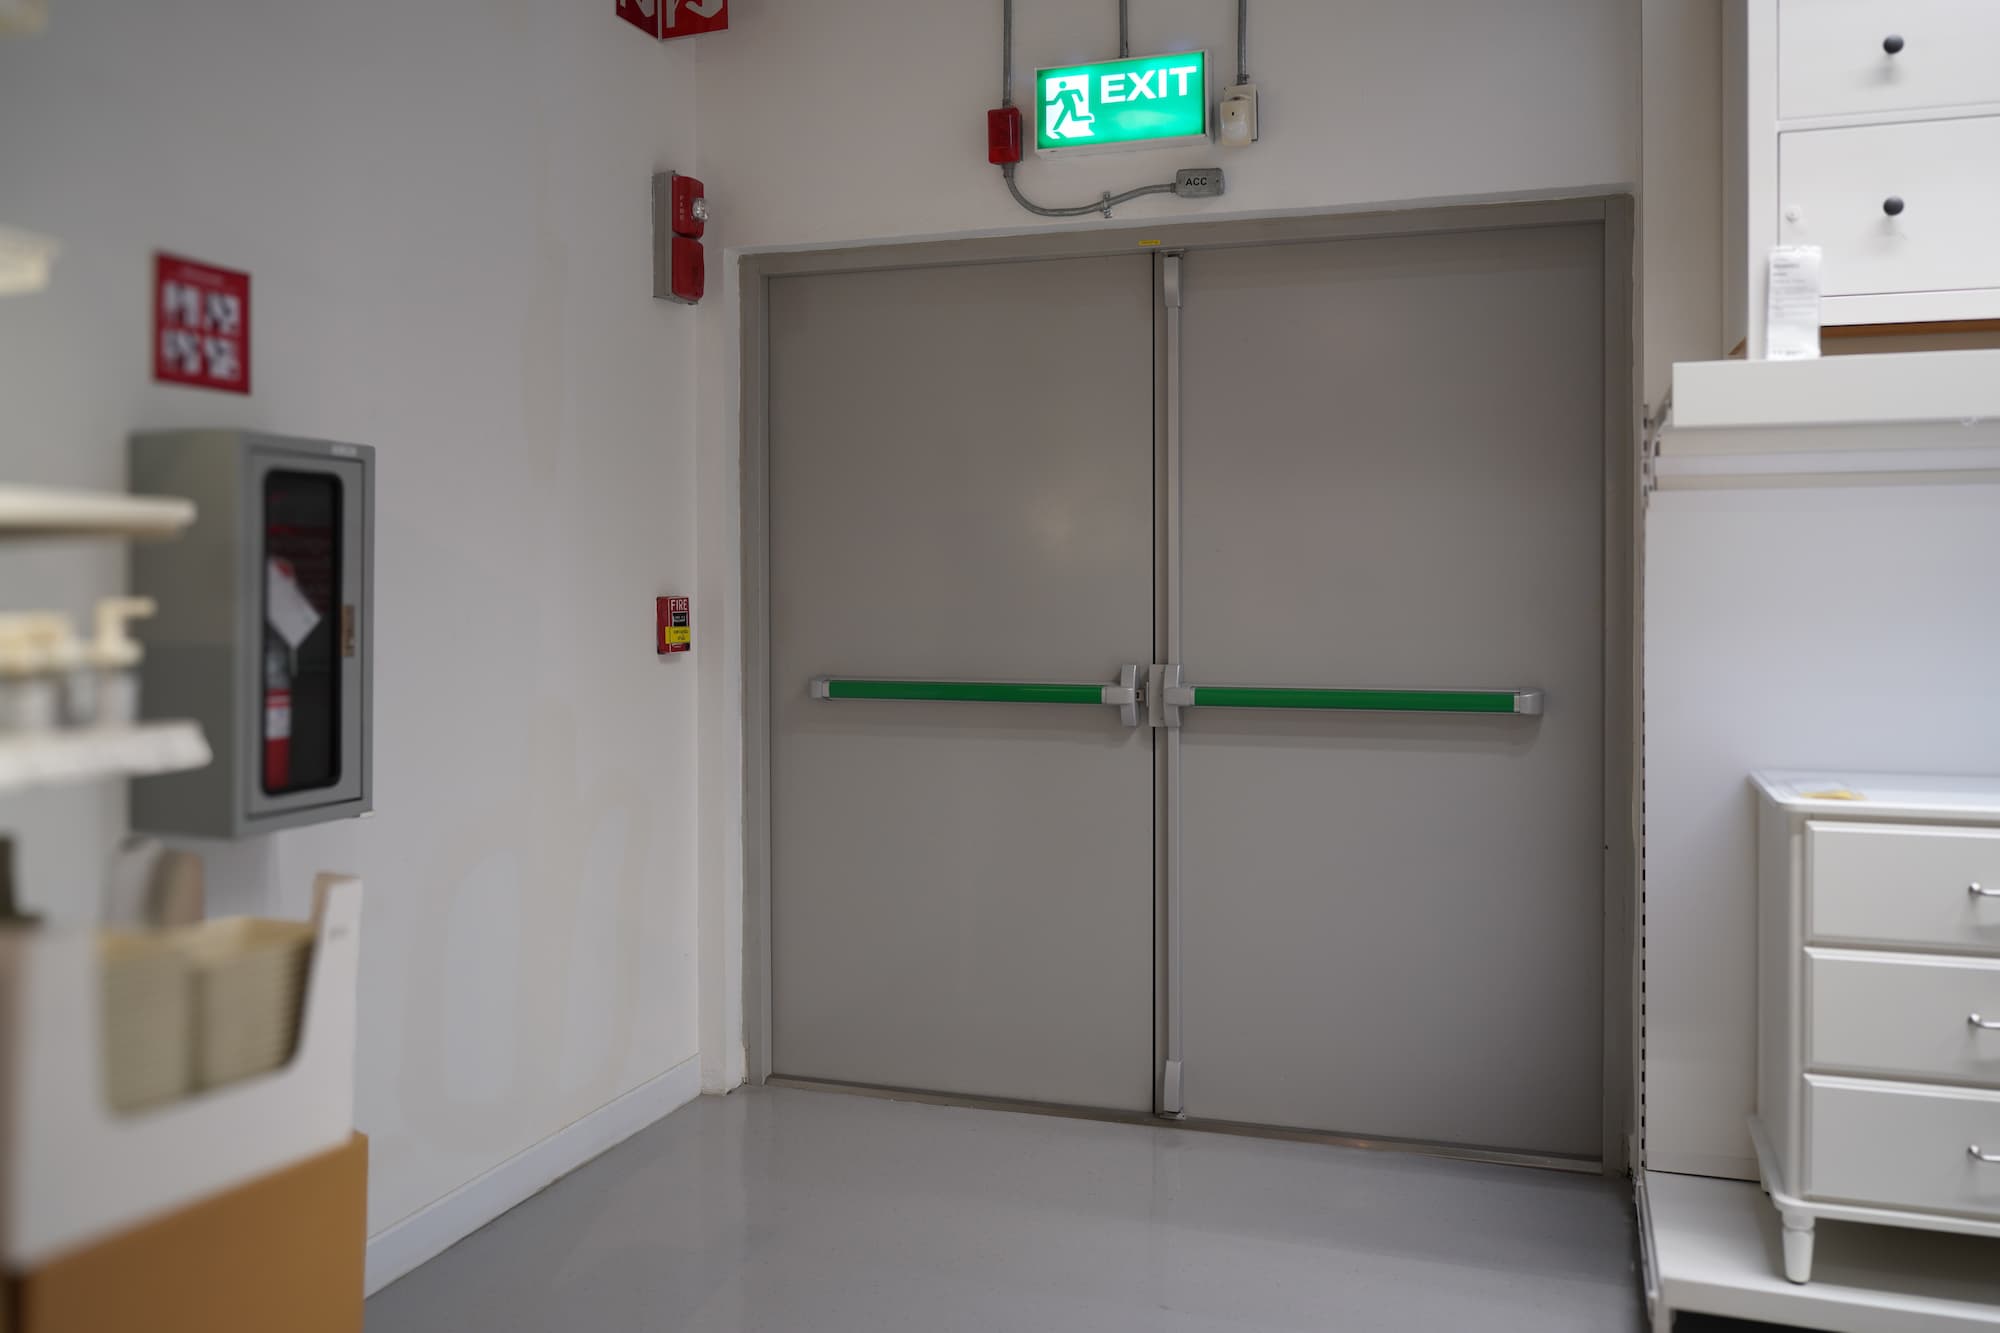
As an experienced builder specialising in fire regulations, we fit, erect, and install fire doors across a wide range of settings, and the scope of work varies depending on the property. Domestic building control changes, such as those covered above, often call for a handful of doors fitted to a specific rating.
Commercial and industrial regulatory work tends to be larger in scale, covering multiple floors and several fire compartments, with coordination needed alongside other trades. Our property maintenance teams handle both types of project, taking on single-door replacements and full-building programmes for landlords managing several properties at once.
Fire Door Types We Install
Material choice depends on the building, the fire rating needed, and how the door gets used day to day. We fit a range of options, each suited to different settings and risk levels:
- Wooden fire doors, the standard choice for most residential settings and many commercial interiors, offering a solid balance of appearance and fire performance when specified correctly
- UPVC doors, suited to external or utility applications where moisture resistance matters alongside fire safety
- Steel doors, rated FD30 or FD60 depending on the required resistance period, typically specified for boiler rooms, plant rooms, and industrial units
Every safety door we fit, regardless of material, gets hung to the correct clearances and fitted with the seals and closers needed to meet its rated performance.
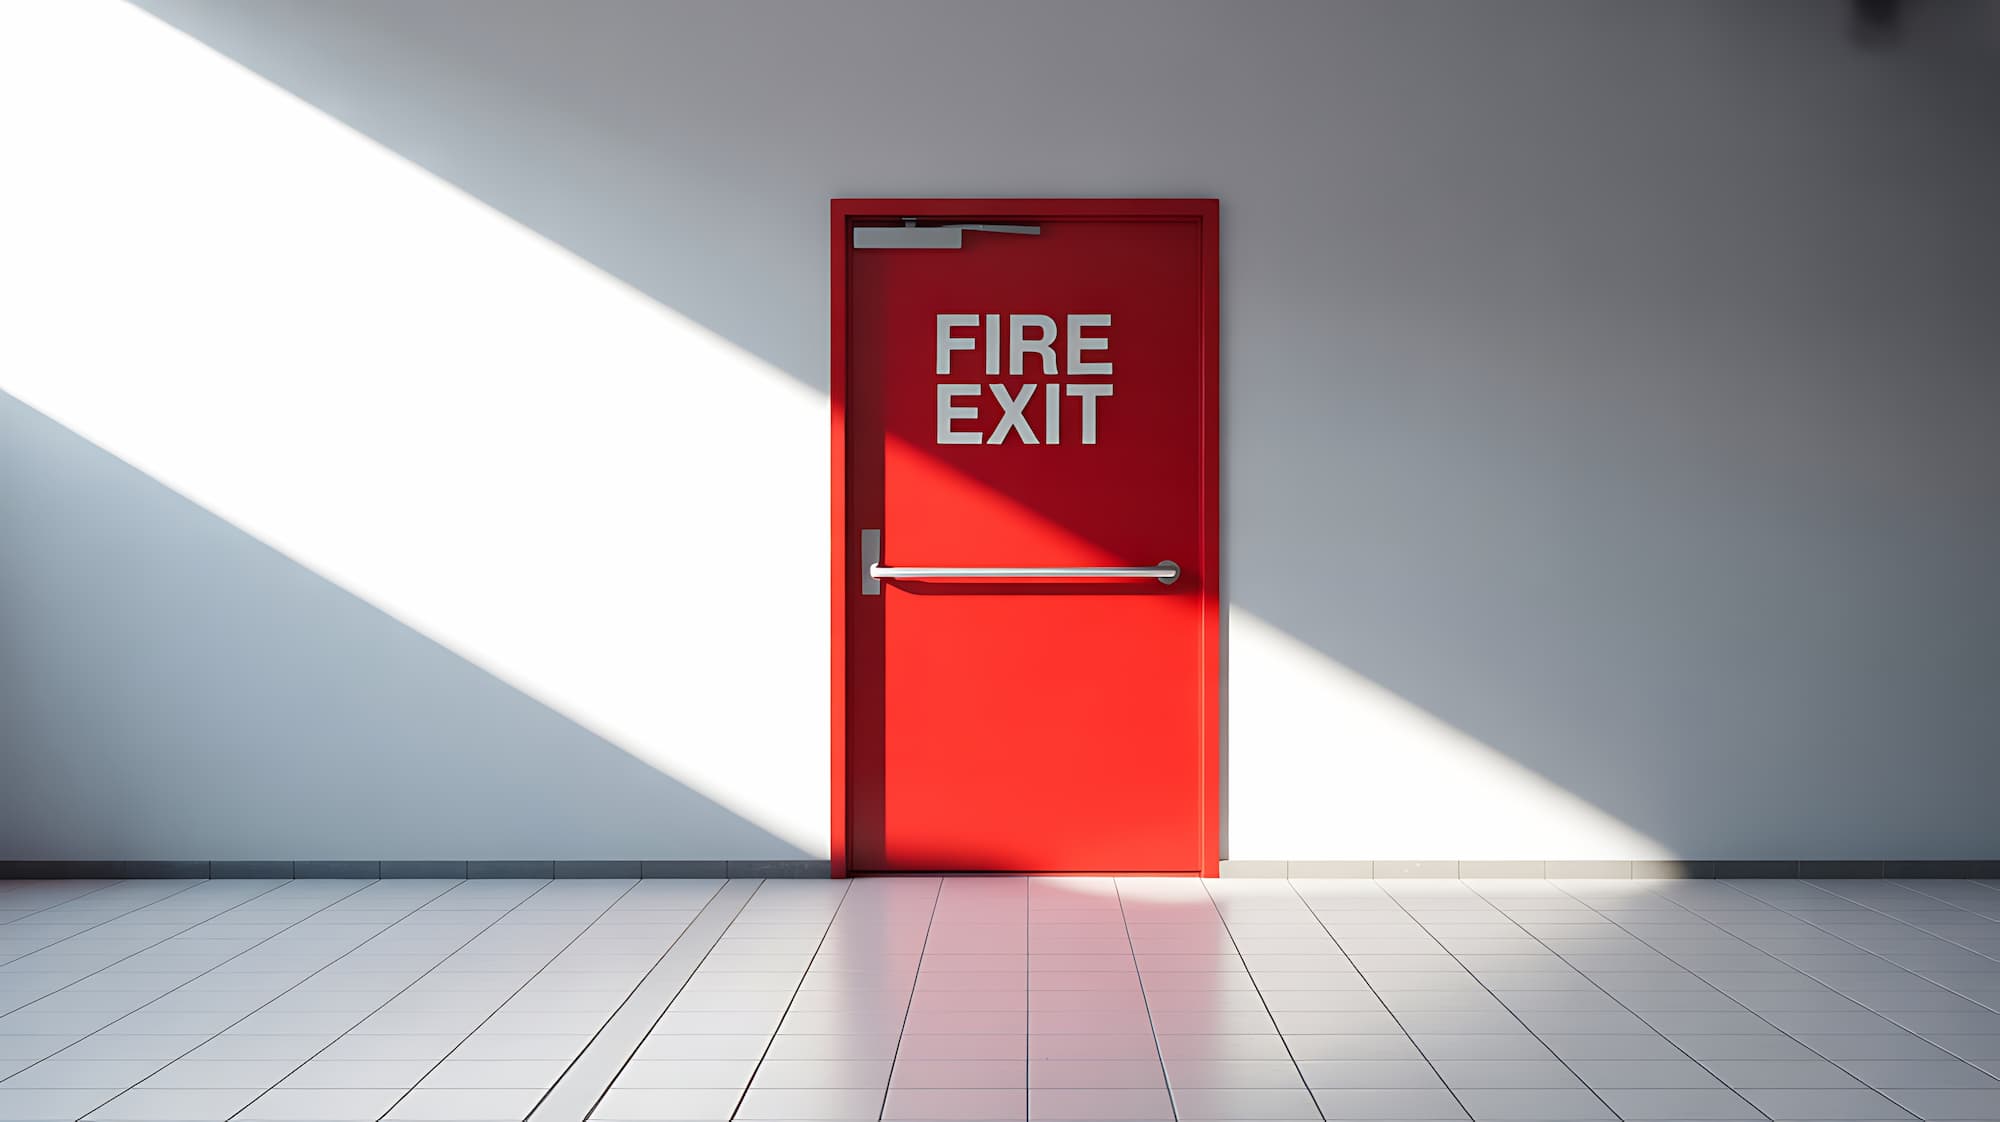
FAQs – Fire Doors
Standard two-storey family homes generally do not need fire doors throughout, though kitchens and integral garages are common exceptions. Once a property reaches three storeys, gains a loft conversion, or operates as an HMO, fire doors typically become a legal requirement on escape routes.
FD30 refers to a fire door rated to hold back fire for thirty minutes when fitted correctly with the right frame, seals, and hardware. FD60 doors offer sixty minutes of resistance and suit higher-risk locations.
Most loft conversions require fire doors on habitable rooms leading onto the stairway, since adding a third storey changes the escape route for the whole property under current building regulations.
Fire doors can be fitted without a qualified installer, but the finished job still needs to meet building regulations, and incorrect fitting is one of the most common reasons fire doors fail inspection.

Contact Us
If you need fire doors fitted anywhere across Plymouth, Liskeard or the wider region, JT Building Services can advise on the right specification and carry out the installation to current building regulations. Get in touch today with a trusted local builder on 07976 623804 for a friendly, no-obligation chat.